
05 / 18
Hippodrome
Akhmeta
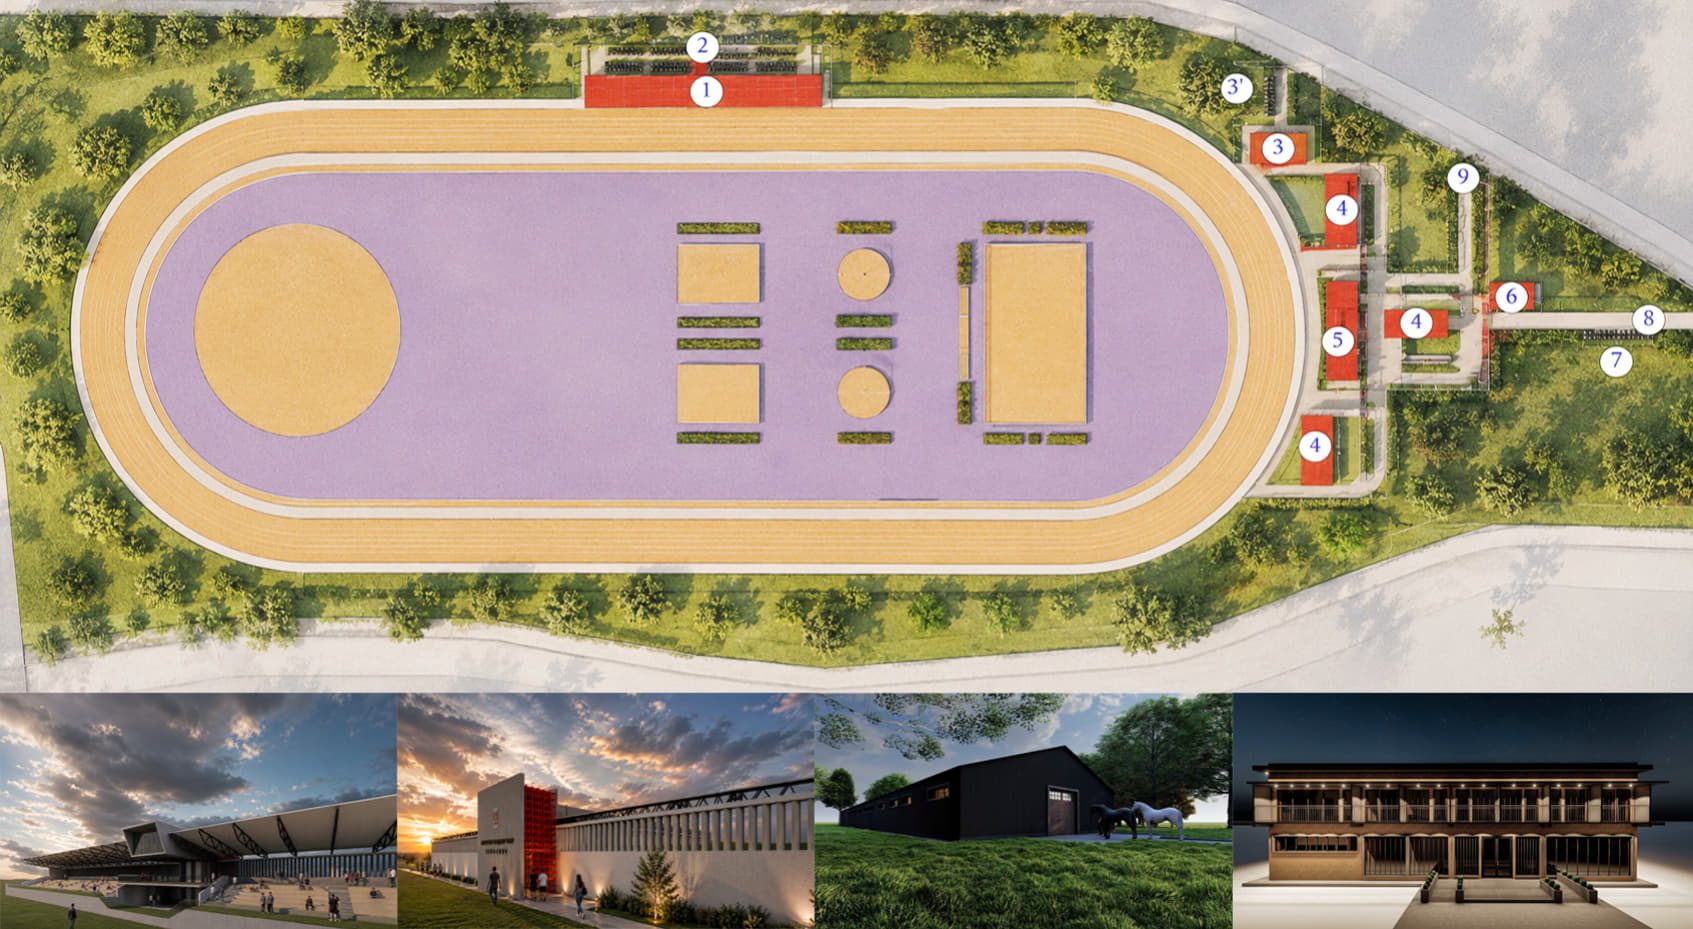
The Akhmeta hippodrome occupies a 26-hectare site organised around the riding arena and the buildings set around it. The complex brings together a grandstand, administrative and commercial space, a hotel, an indoor training hall, stables and support and storage buildings.
The architecture treats buildings, open space and equestrian infrastructure as one composition. Volumes of different scale and use are arranged to give a clear spatial hierarchy, easy movement and a visual connection with the main arena.
The size of the site lets the architecture be read together with the natural landscape, with buildings, riding grounds and open land forming a single composition.
BriefDesign for the construction of a hippodrome in Akhmeta